




5913 Warmouth Drive Fort Worth, TX 76179
3 Beds
2 Baths
2,107 SqFt
Open House
Sat Jul 11, 1:00pm - 3:00pm
UPDATED:
Key Details
Property Type Single Family Home
Sub Type Single Family Residence
Listing Status Active
Purchase Type For Sale
Square Footage 2,107 sqft
Subdivision Marine Creek Ranch Add
MLS Listing ID 21269412
Style Traditional
Bedrooms 3
Full Baths 2
HOA Fees $30/mo
HOA Y/N Mandatory
Year Built 2015
Annual Tax Amount $8,599
Lot Size 5,837 Sqft
Acres 0.134
Property Sub-Type Single Family Residence
Property Description
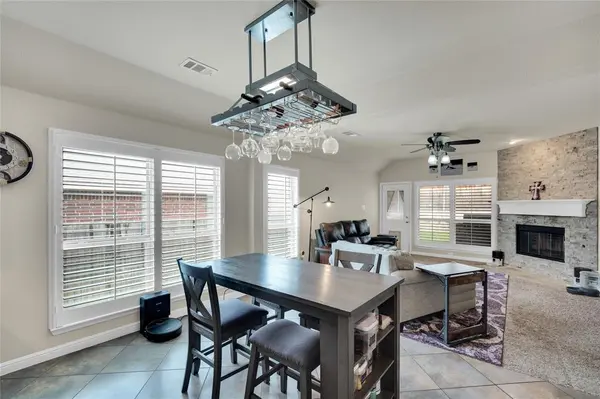
This stunning 3-bedroom, 2-bath ranch-style home, built in 2015, offers a versatile layout designed to complement every lifestyle. The open floor plan fills each main living area with abundant natural light, while plantation shutters provide the perfect balance of brightness and privacy.
Need a dedicated workspace? A tucked-away front office delivers the quiet and seclusion ideal for remote work or a personal library. Looking for more room to play? An expansive bonus space stands ready for a home theater, pool table, or the ultimate hobby room.
At the end of the day, retreat to a spacious primary suite featuring a spa-inspired ensuite with his-and-her sinks, a rain shower head, and double additional shower heads for a truly luxurious experience. Walk-in closets in every bedroom ensure storage is never a concern.
Step outside and elevate your entertaining game with a fully equipped outdoor gas kitchen — perfect for dining under the stars. Mature landscaping wraps the backyard in natural privacy, creating a peaceful escape that feels miles from the city. A 2-car garage with built-in cabinetry rounds out the home with generous vehicle and storage space.
Community amenities include a pool, parks, a community garden, and a boat dock — everything you need just steps away.
? Brand new Class 4 impact-rated roof just installed.
Schedule your private showing today — this one won't last!
Location
State TX
County Tarrant
Community Boat Ramp, Community Pool, Curbs, Park
Direction GPS
Rooms
Dining Room 1
Interior
Interior Features Cable TV Available, Decorative Lighting, Eat-in Kitchen, Granite Counters, High Speed Internet Available, Kitchen Island, Open Floorplan, Pantry, Walk-In Closet(s)
Heating Central, Natural Gas
Cooling Central Air, Electric
Flooring Carpet, Ceramic Tile, Laminate
Fireplaces Number 1
Fireplaces Type Gas
Appliance Dishwasher, Disposal, Gas Cooktop, Microwave, Double Oven, Tankless Water Heater
Heat Source Central, Natural Gas
Laundry Utility Room, Full Size W/D Area, Dryer Hookup, Washer Hookup
Exterior
Exterior Feature Built-in Barbecue, Covered Patio/Porch, Gas Grill
Garage Spaces 2.0
Fence Wood
Community Features Boat Ramp, Community Pool, Curbs, Park
Utilities Available City Sewer, City Water, Electricity Available, Individual Gas Meter, Individual Water Meter
Roof Type Composition
Total Parking Spaces 2
Garage Yes
Building
Lot Description Interior Lot, Landscaped, Sprinkler System, Subdivision
Story One
Foundation Slab
Level or Stories One
Structure Type Brick,Siding
Schools
Elementary Schools Greenfield
Middle Schools Ed Willkie
High Schools Chisholm Trail
School District Eagle Mt-Saginaw Isd
Others
Restrictions Deed,Development
Acceptable Financing Cash, Conventional, FHA, VA Loan
Listing Terms Cash, Conventional, FHA, VA Loan
Virtual Tour https://www.propertypanorama.com/instaview/ntreis/21269412
